
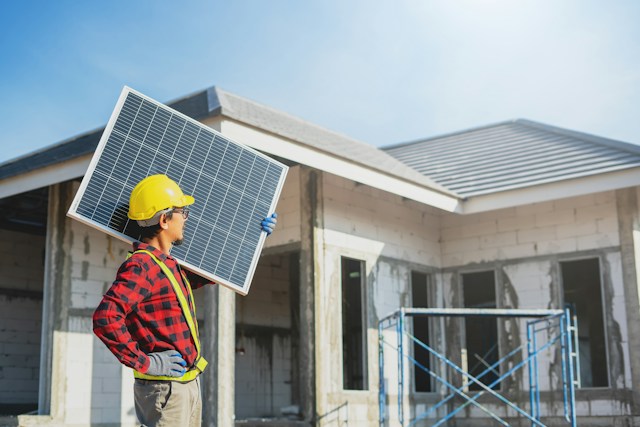
An installer carries a solar panel in front of a house under construction
All projects
New build

Plan the heating from the architect's drawings

Client
New build
Services
Survey, installation, site coordination
Key figure
On site from the plans to commissioning

The problem

For a new building, heating, ventilation and insulation need to be planned together, before work begins. Architects and informed owners call us for this.

What we did

  • Working with the architect on insulation and the installation requirements
  • A proposal for what we will install, approved by the customer
  • On the work schedule throughout the construction
The project in detail

How the job went

The context

A new building is the best moment to get heating right, and the worst moment to leave it until later. Heating, ventilation and insulation are linked: a well-insulated building needs a smaller system, and a system chosen too early or too late can force changes to walls, floors or technical rooms that are already built. Architects and informed owners call us before the work begins, when a change is a line on a drawing and not a demolition.

Our work

We work with the architect on the insulation and on the prerequisites of the installation: what the building has to provide, and what the system needs from it. Then we put forward a proposal for what we will install, and the customer validates it before anything is ordered. During the construction, we take our place in the work schedule, so that our interventions happen when the building is ready for them, neither before nor after. It is slower at the start and faster at the end: each decision is taken with the people who are building, and nothing is left to be discovered on site.

The result

The result is an installation coordinated with the building, with no rework. We stay present from the plans to commissioning, which means the person who studied the building is also the one who switches the system on. For an architect, that is one partner for the technical side instead of several; for the owner, a building designed to be heated and cooled rather than adapted afterwards. If you have a project at the drawing stage, that is the best time to call: we can start from the plans.

What changed

An installation coordinated with the building, with no rework.

Other projects

A project, a breakdown, a question?

Tell us what you need. We'll call you back, then either come out for a survey or send you a written quote.